Sanctuary by Guillermo Jimenez
Phone
(310) 951-7907
Email
[email protected]

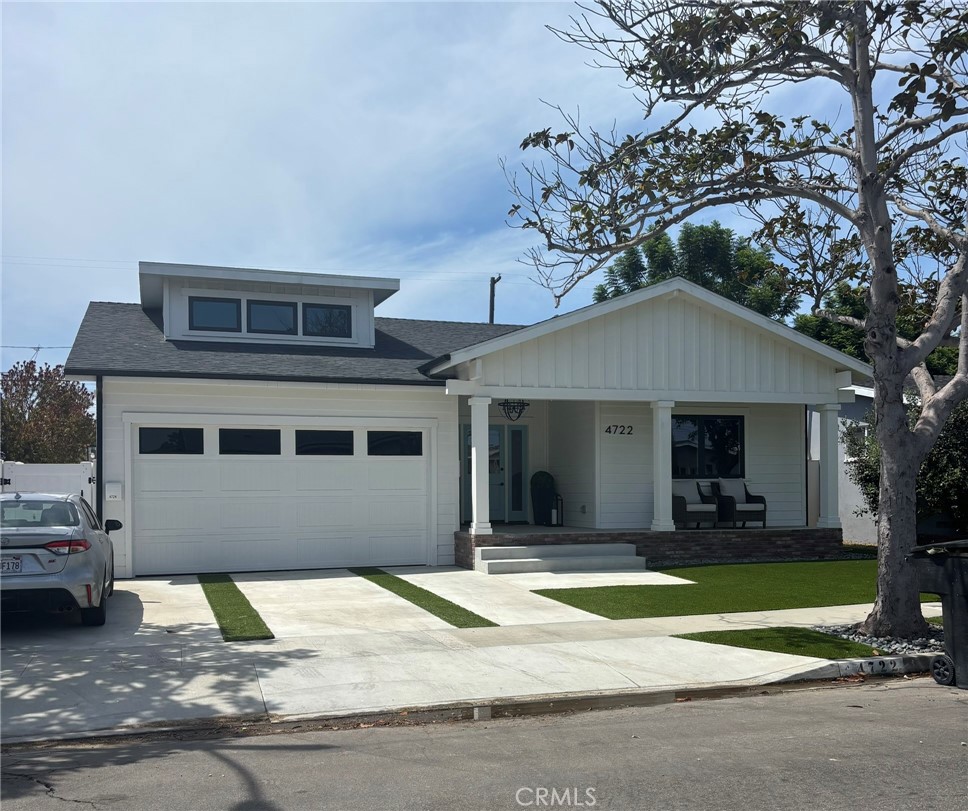
| Total Bedrooms | 3 |
|---|---|
| Total Bathrooms | 3 |
| Full Bathrooms | 3 |
| Laundry Room | Laundry Room |
| Flooring | Tile, Wood |
| Fireplace | None |
| Appliances | 6 Burner Stove, Built-In Range, Dishwasher, Freezer, Disposal, Gas Range, Ice Maker, Microwave, Refrigerator, Range Hood, Water To Refrigerator, Water Heater, Dryer, Washer |
| Other Interior Features | Breakfast Bar, Cathedral Ceiling(s), Granite Counters, Pantry, Recessed Lighting, All Bedrooms Down, Bedroom on Main Level, Main Level Primary, Primary Suite, Walk-In Closet(s) |
| Stories | 1 |
|---|---|
| Garage Space | 1.0 |
| Water Source | Public |
| Utilities | Electricity Connected, Natural Gas Connected, Sewer Connected, Water Connected, Sewer Not Available |
| POOL | None |
| ROOF | Composition, Shingle |
| Lot Features | 0-1 Unit/Acre |
| Parking | Direct Access, Door-Single, Driveway, Garage, Garage Door Opener, Public, On Street |
| Heat Type | Central, Natural Gas |
| Air Conditioning | Central Air |
| Sewer | None |
| Substructure | Concrete Perimeter |
| Security Features | Carbon Monoxide Detector(s), Smoke Detector(s) |
| Status | Leased |
|---|---|
| Date Leased | September 4, 2026 |
| LIVING SPACE | 1,854 Sq.Ft. |
| LOT SIZE | 5,248 Sq.Ft. |
| MLS® ID | SB26176240 |
| Type | Residential |
| Year Built | 1955 |
| Neighborhood | Redondo Beach |
| Architecture Styles | Craftsman |
| View Description | None |
| School District | Torrance Unified |
| Lease Price | $6,500/mo |
|---|---|
| Lease Term | 12 MONTHS |
Your home is your sanctuary. Letting go of that sanctuary can be a traumatic process. Finding a new haven can be just as daunting. Guillermo understands and his goal is to find your perfect new home that will not only suit your budget, but also give you immediate peace and protection the moment you walk through the door.
Let's Connect