Sanctuary by Guillermo Jimenez
Phone
(310) 951-7907
Email
[email protected]

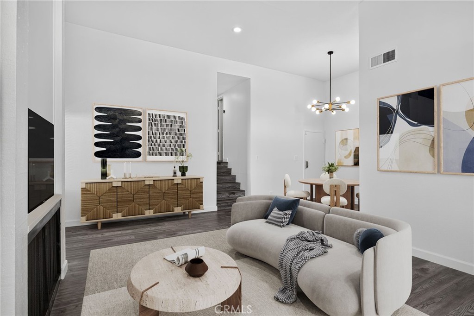
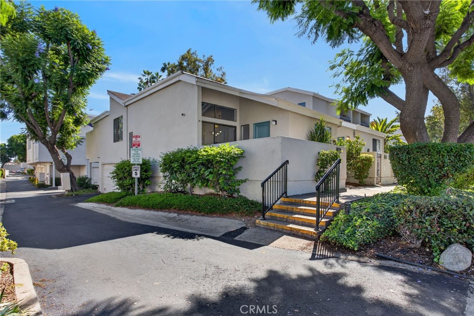
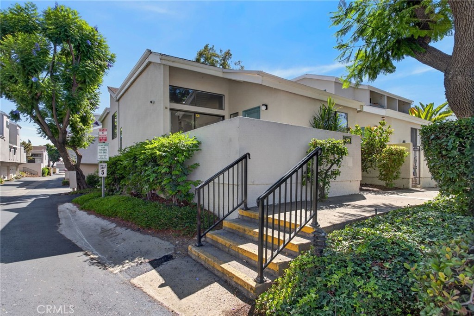
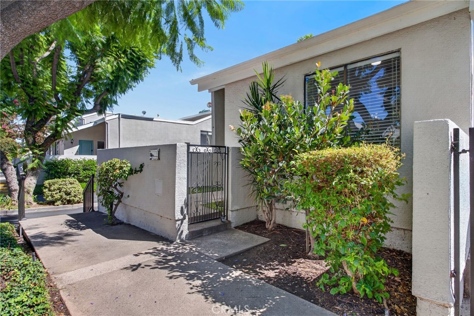
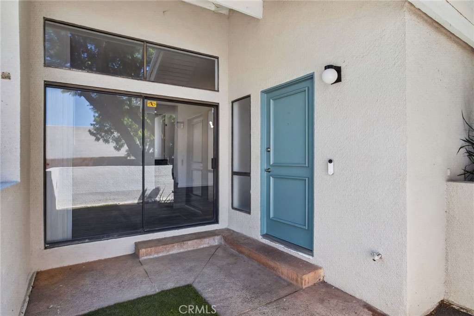
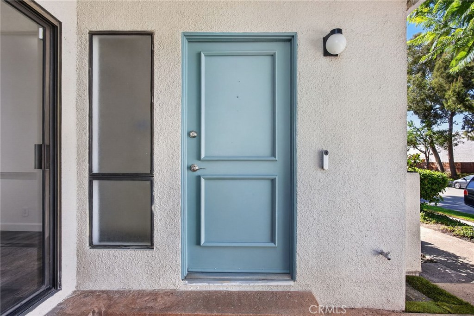
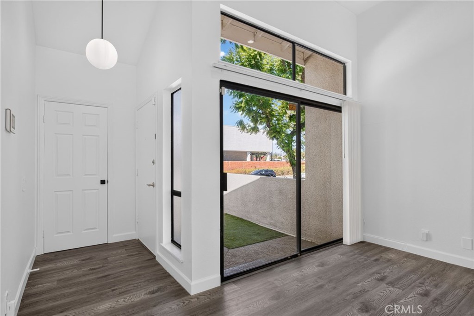
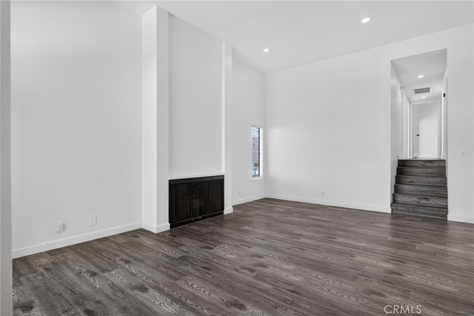
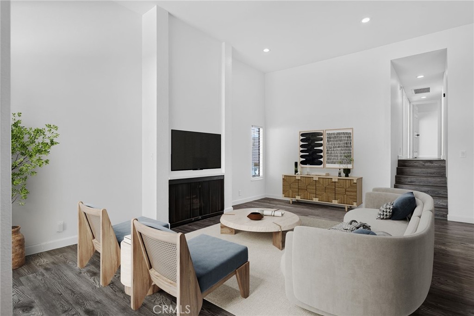
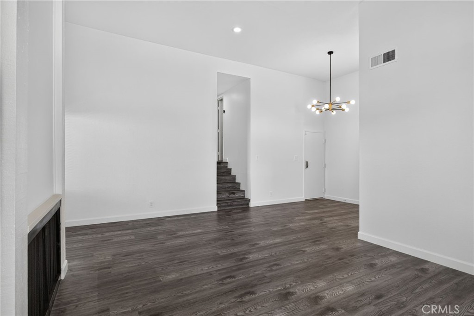
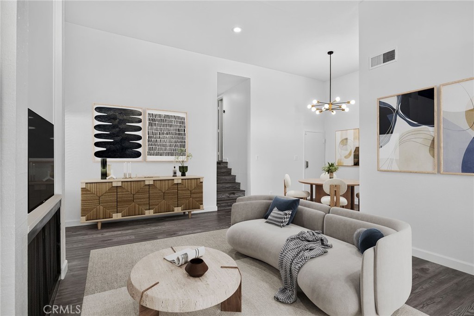
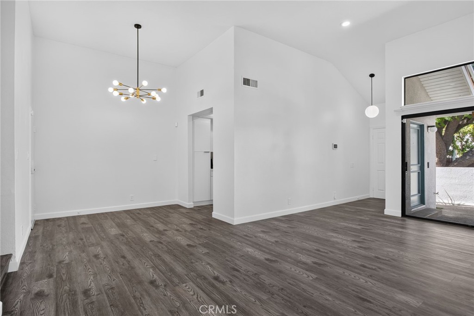
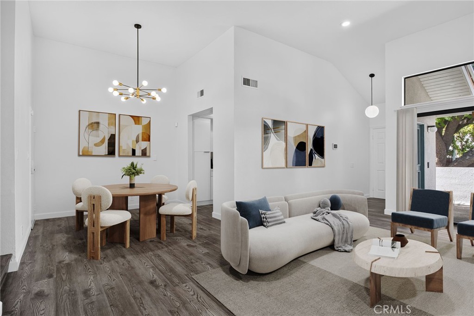
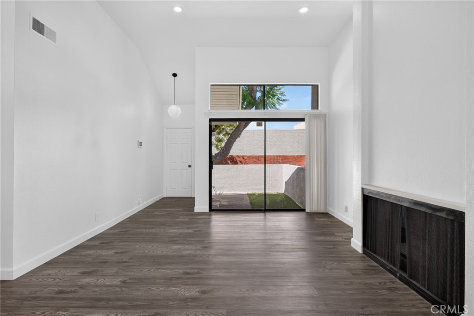
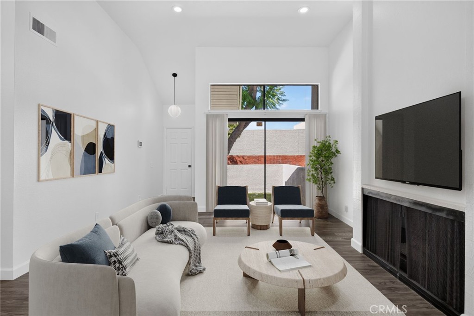
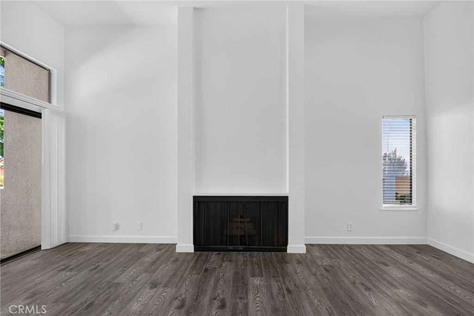
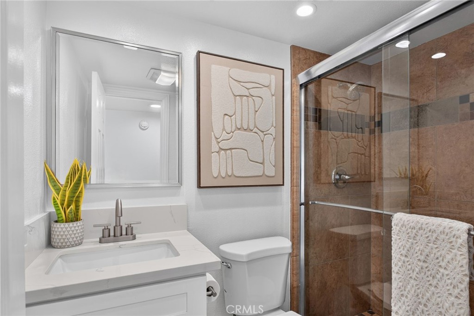
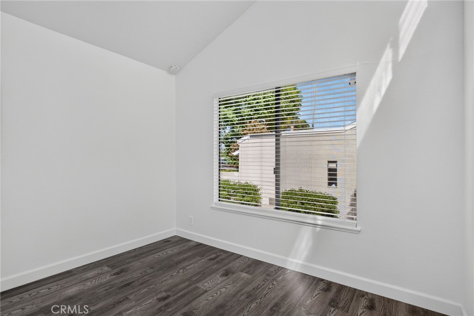
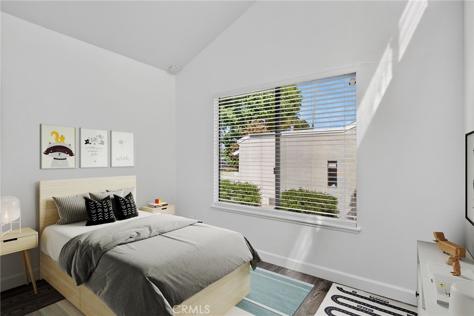
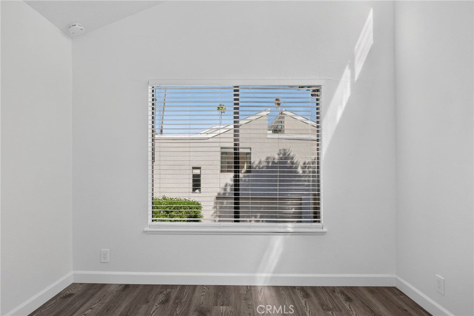
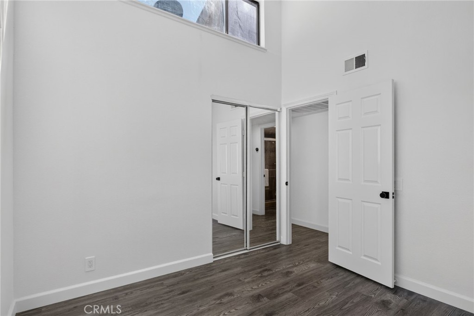
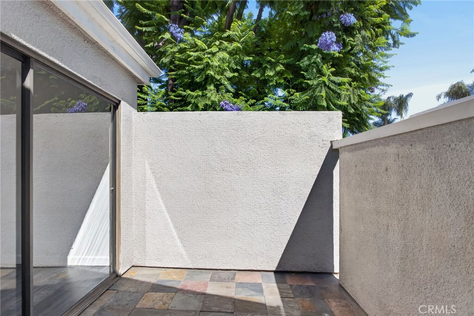
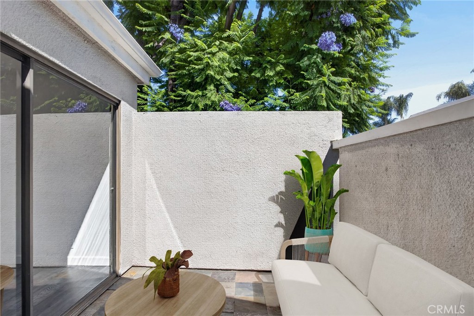
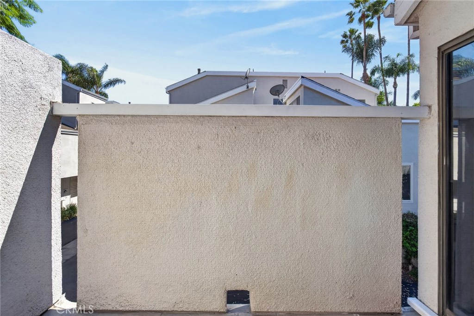
| Total Bedrooms | 3 |
|---|---|
| Total Bathrooms | 2 |
| Full Bathrooms | 2 |
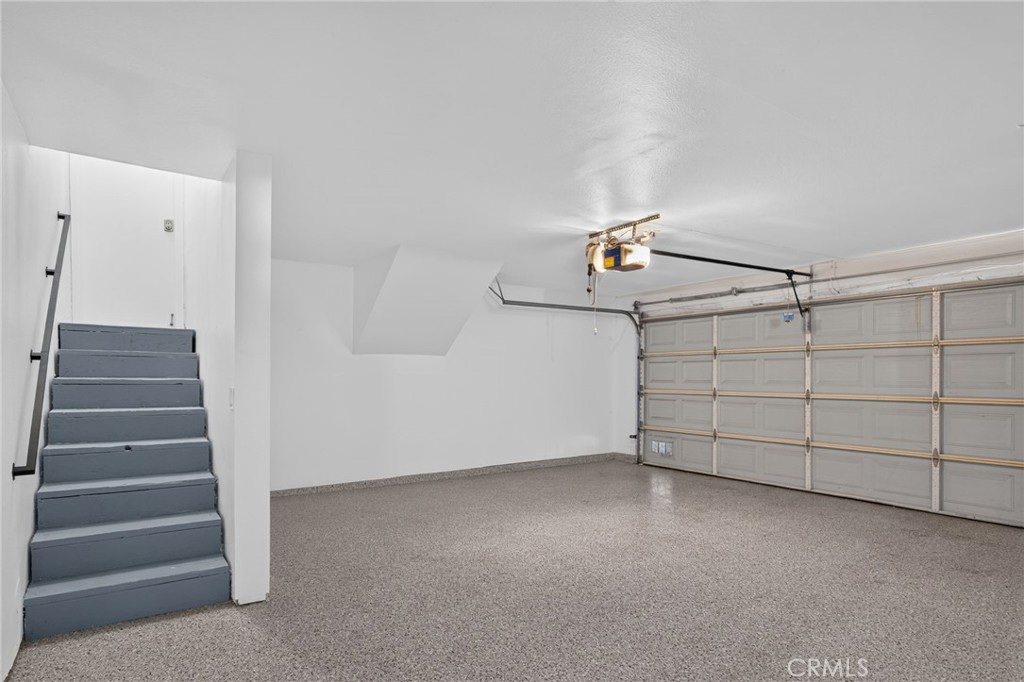
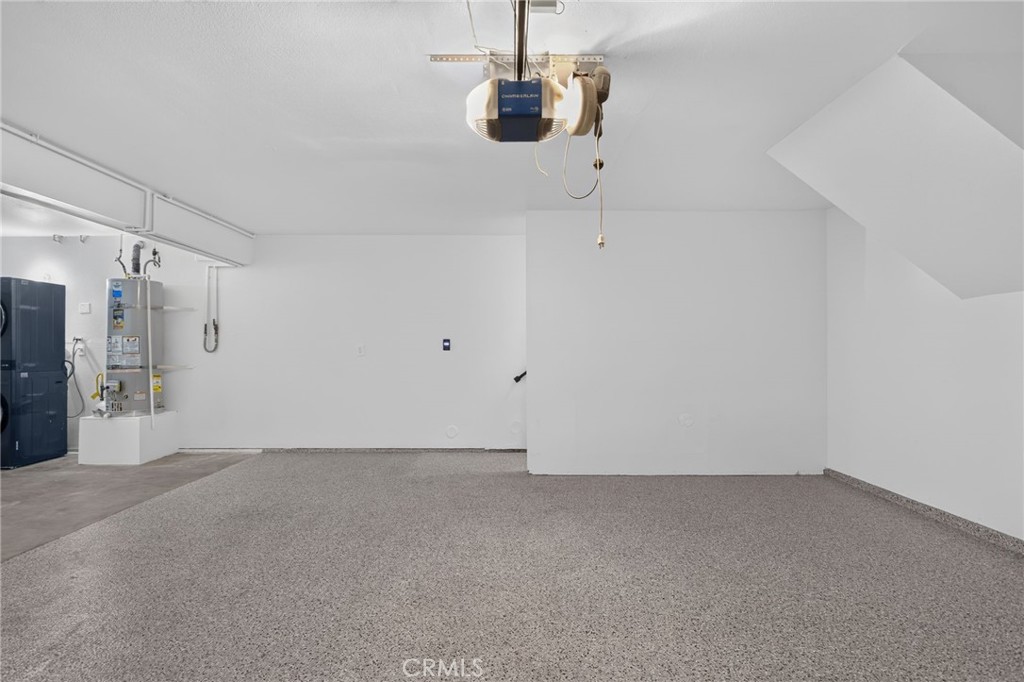
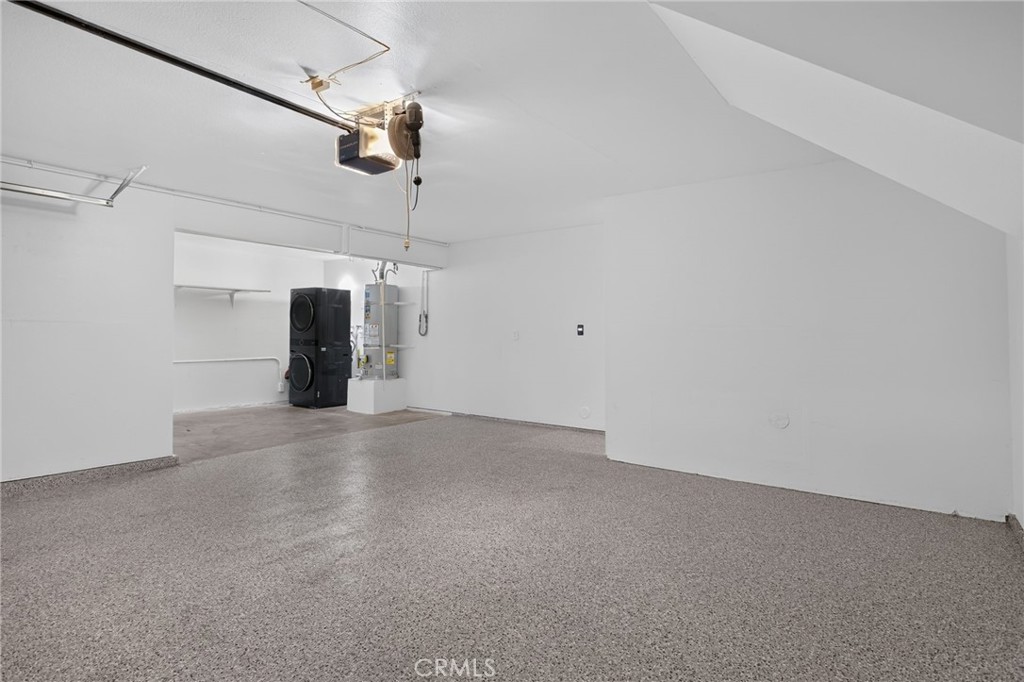
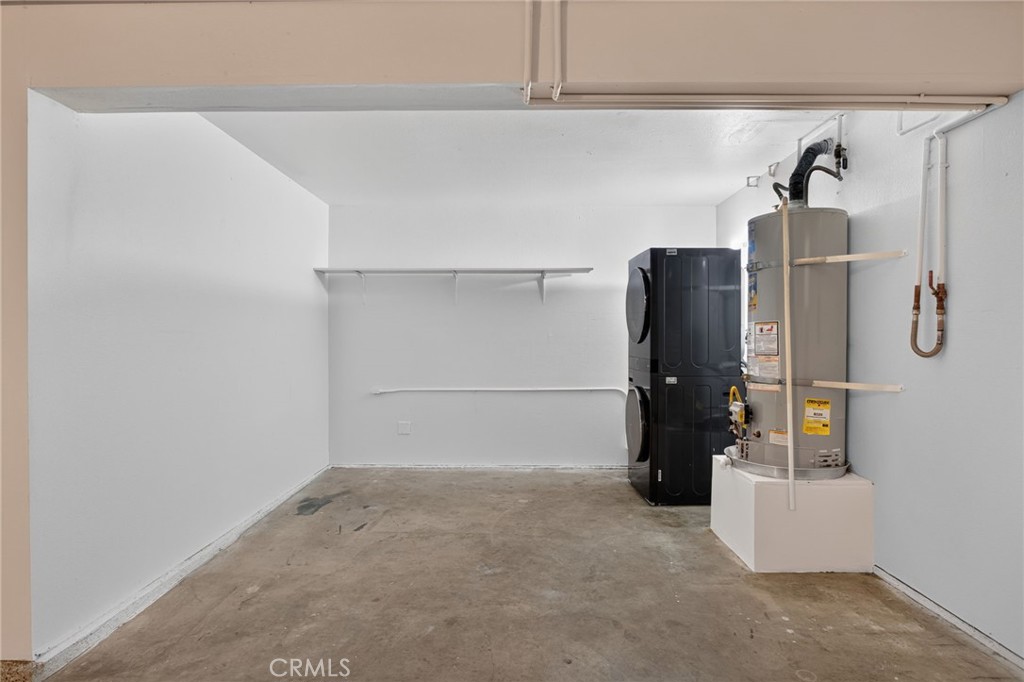
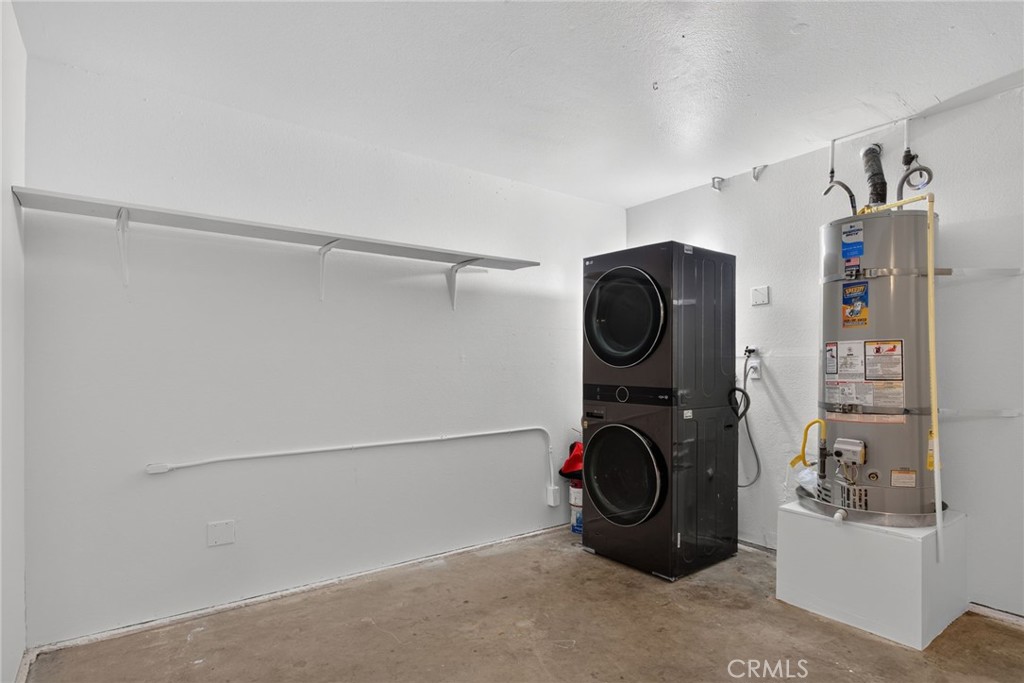
| Laundry Room | In Garage, Stacked |
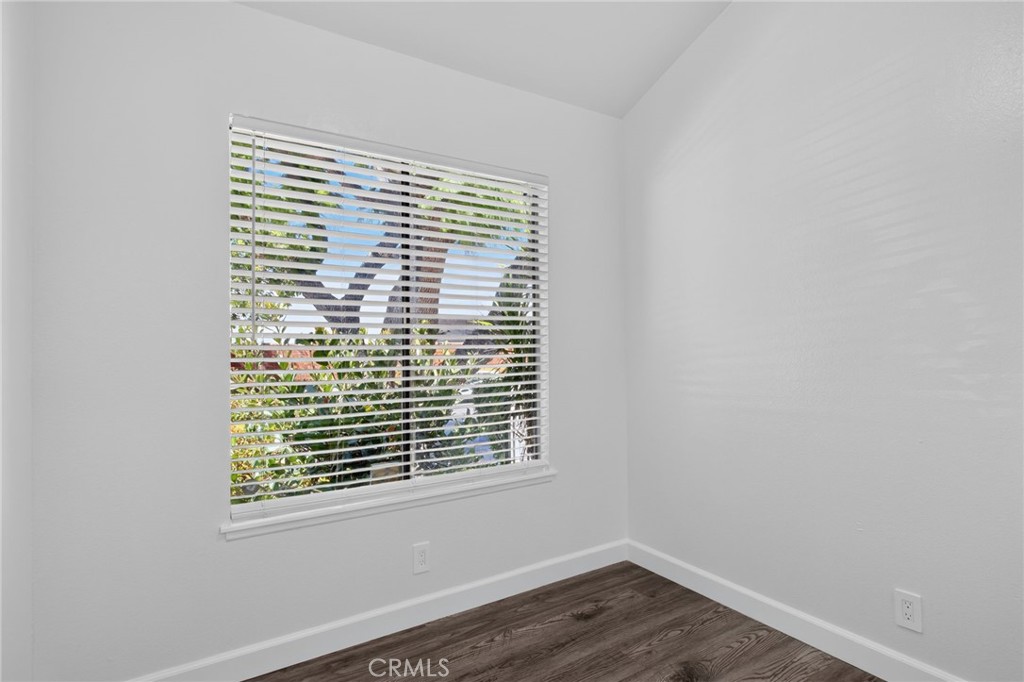
| Flooring | Laminate, Tile |
| Fireplace | Living Room |
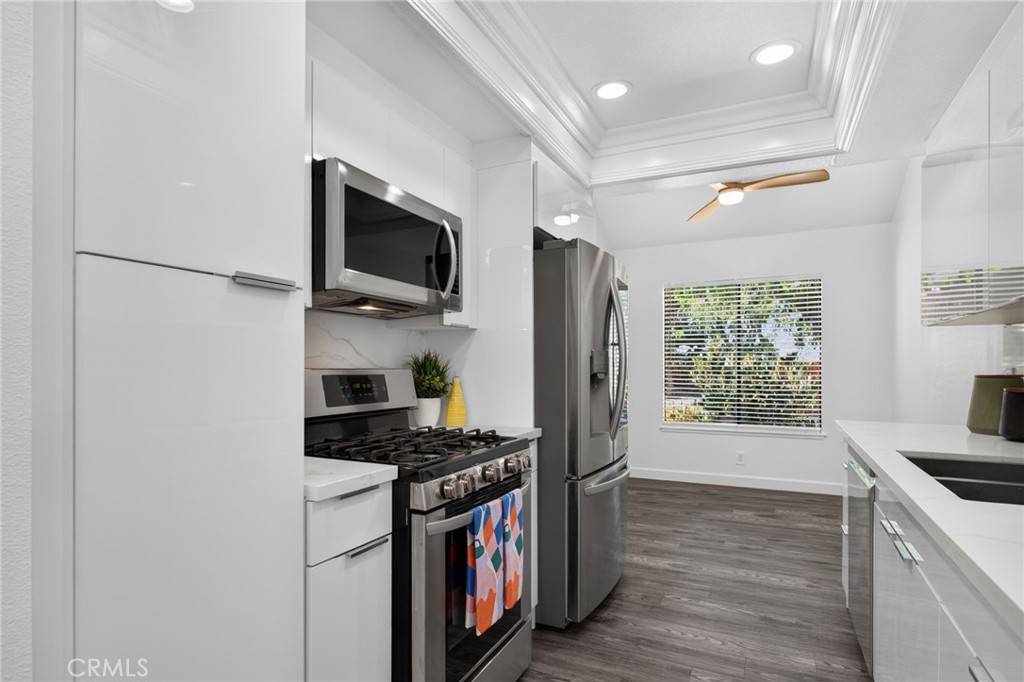
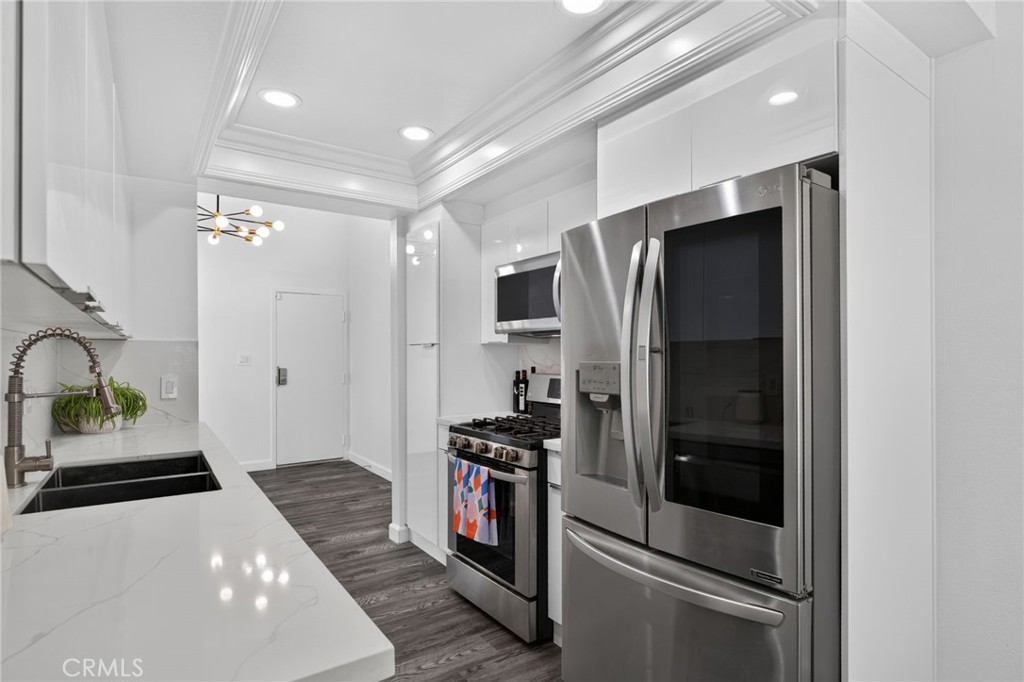
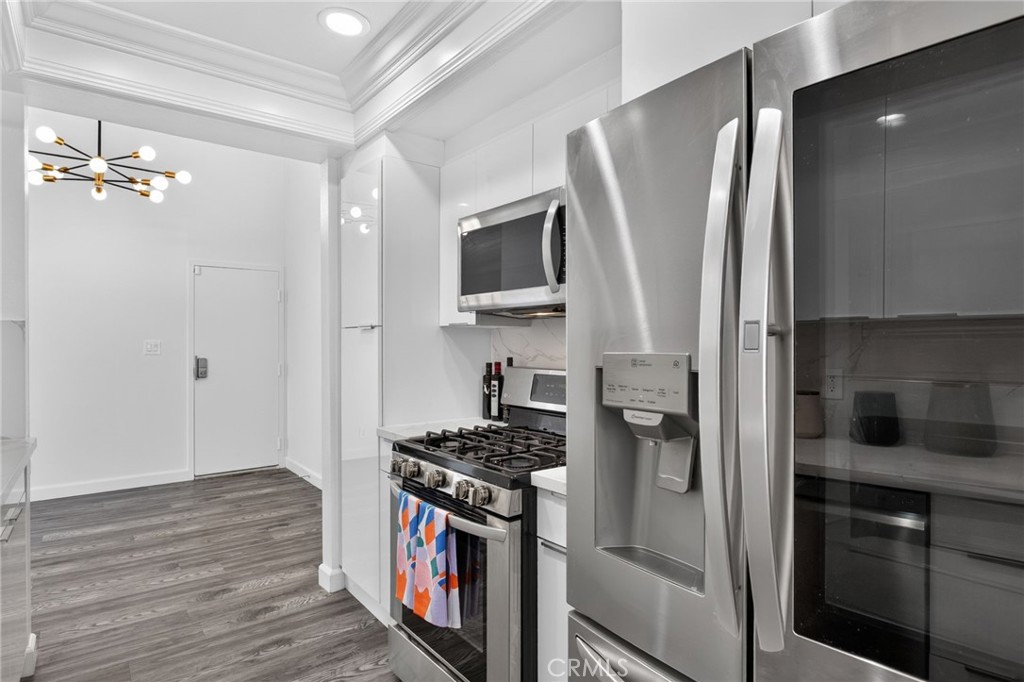
| Appliances | Dishwasher, Free-Standing Range, Gas Range, Microwave, Refrigerator, Vented Exhaust Fan, Water To Refrigerator, Water Heater |
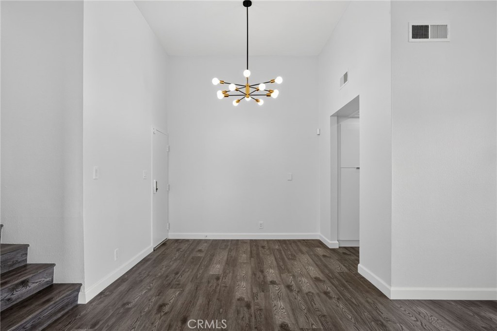
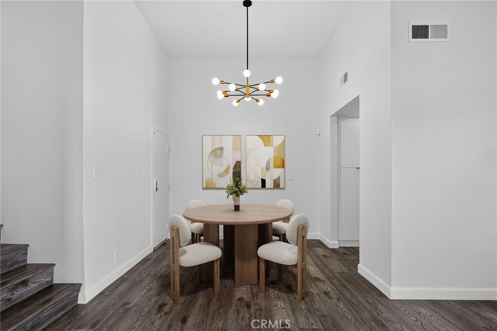
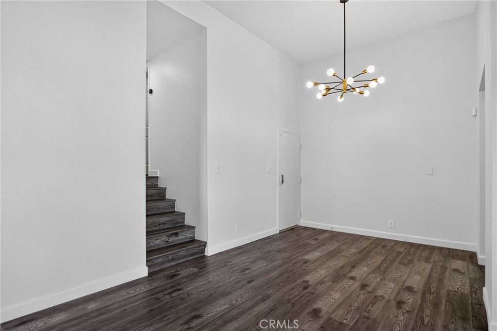
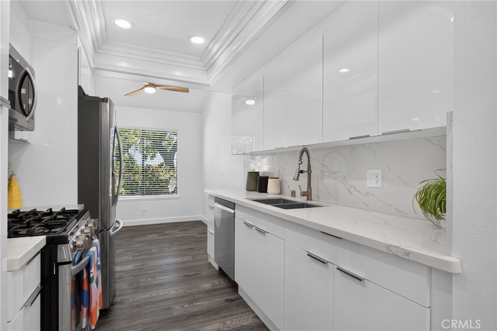
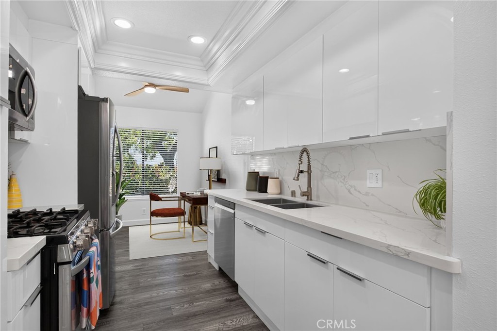
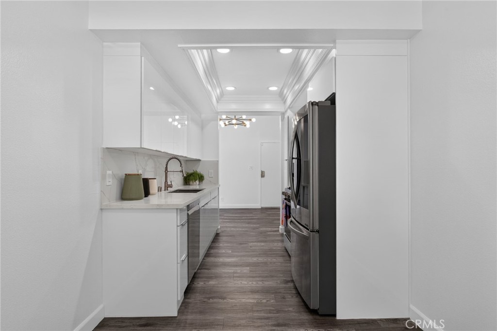
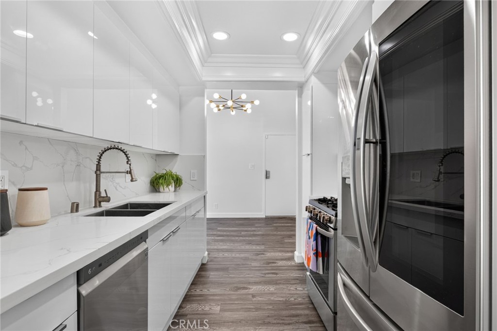
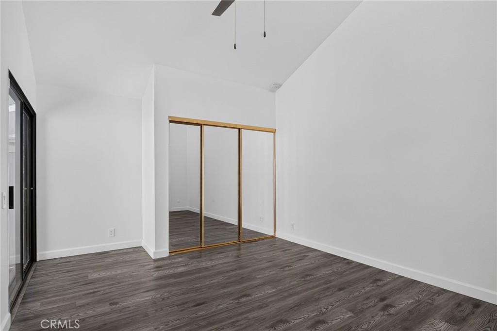
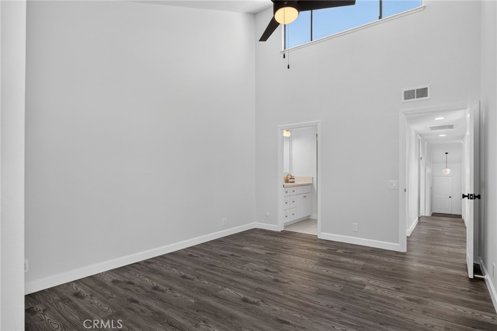
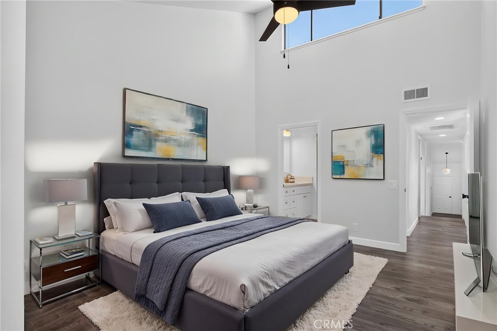
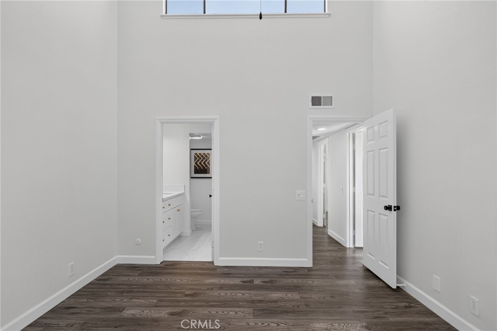
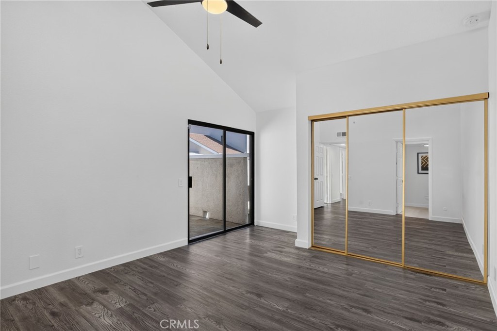
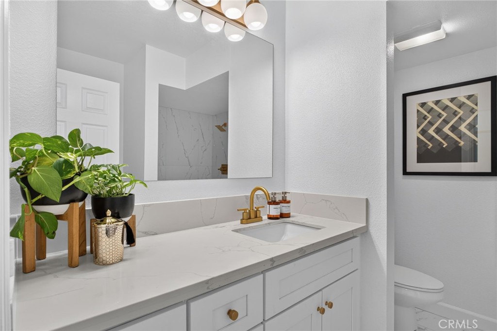
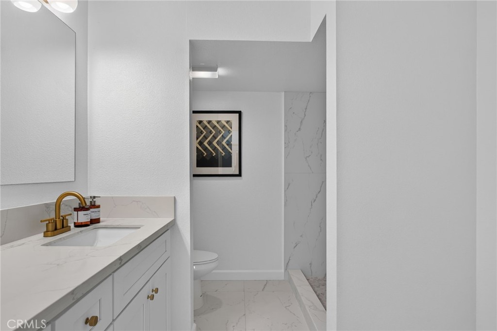
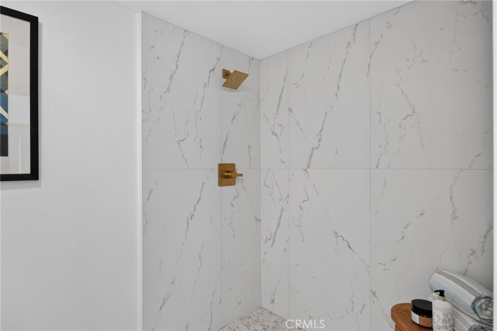
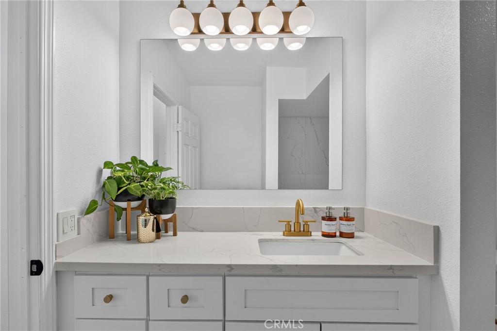
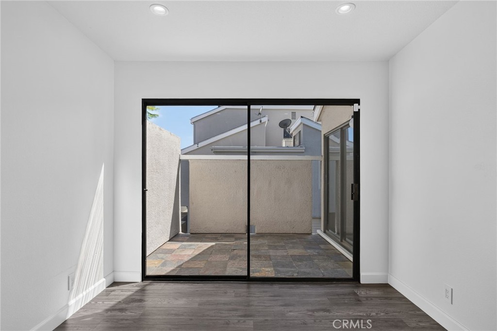
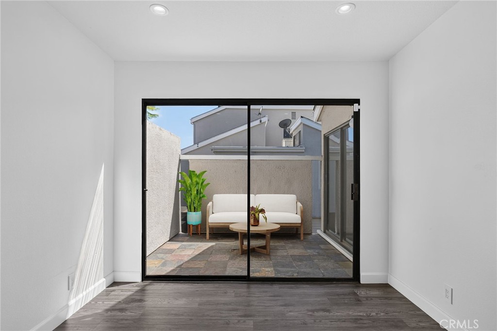
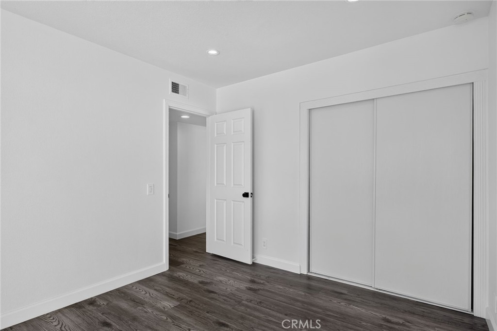
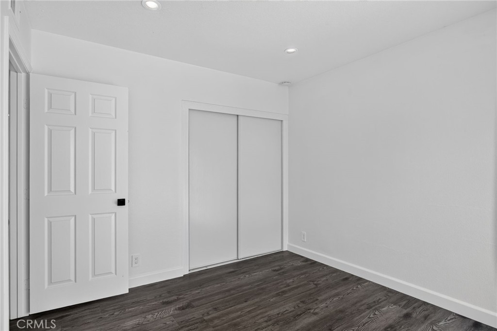
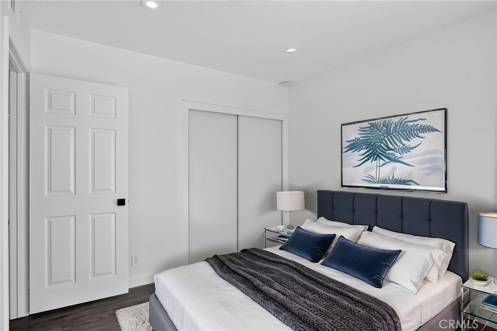
| Other Interior Features | Balcony, Breakfast Area, Ceiling Fan(s), Cathedral Ceiling(s), Separate/Formal Dining Room, Open Floorplan, Quartz Counters, Recessed Lighting, Unfurnished, All Bedrooms Up, Galley Kitchen |
| Stories | 2 |
|---|---|
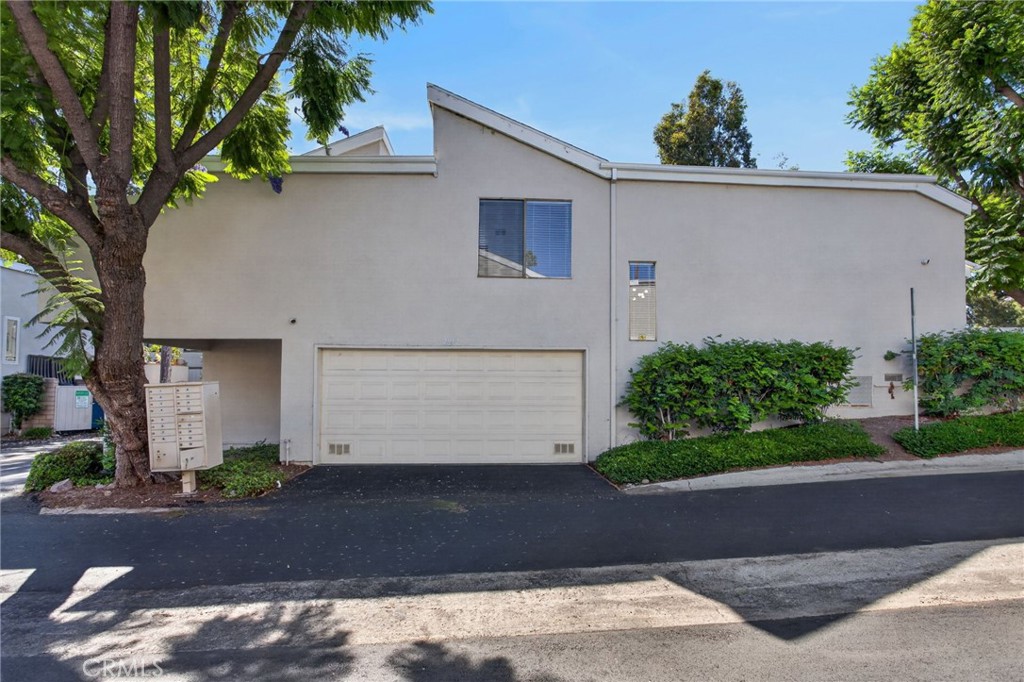
| Garage Space | 2.0 |
| Water Source | Public |
| Utilities | Electricity Connected, Natural Gas Connected, Sewer Connected, Water Connected |
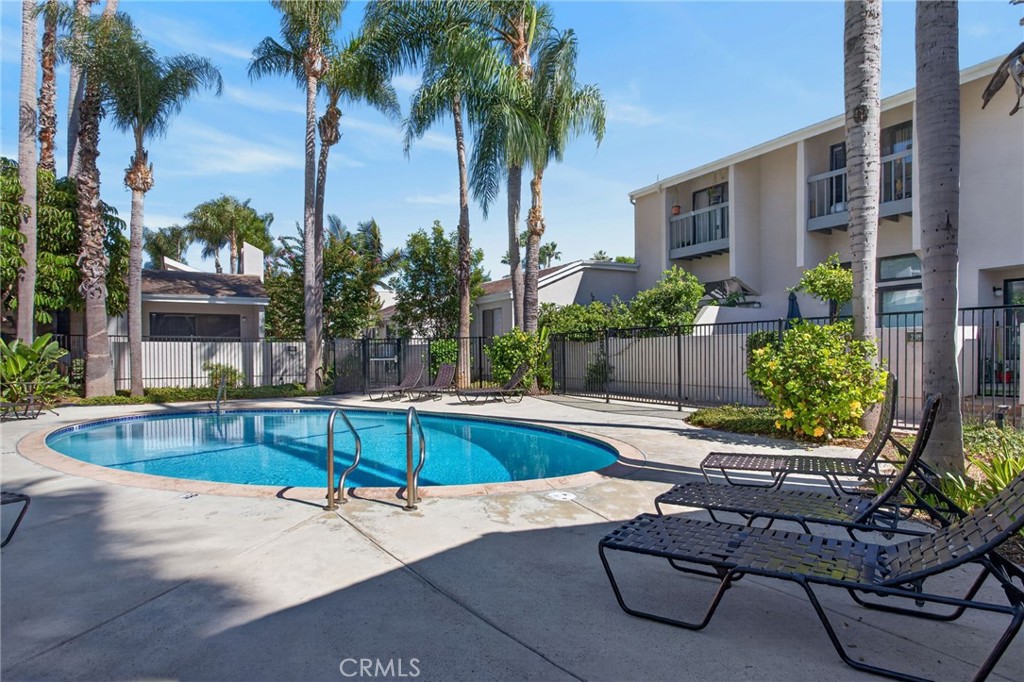
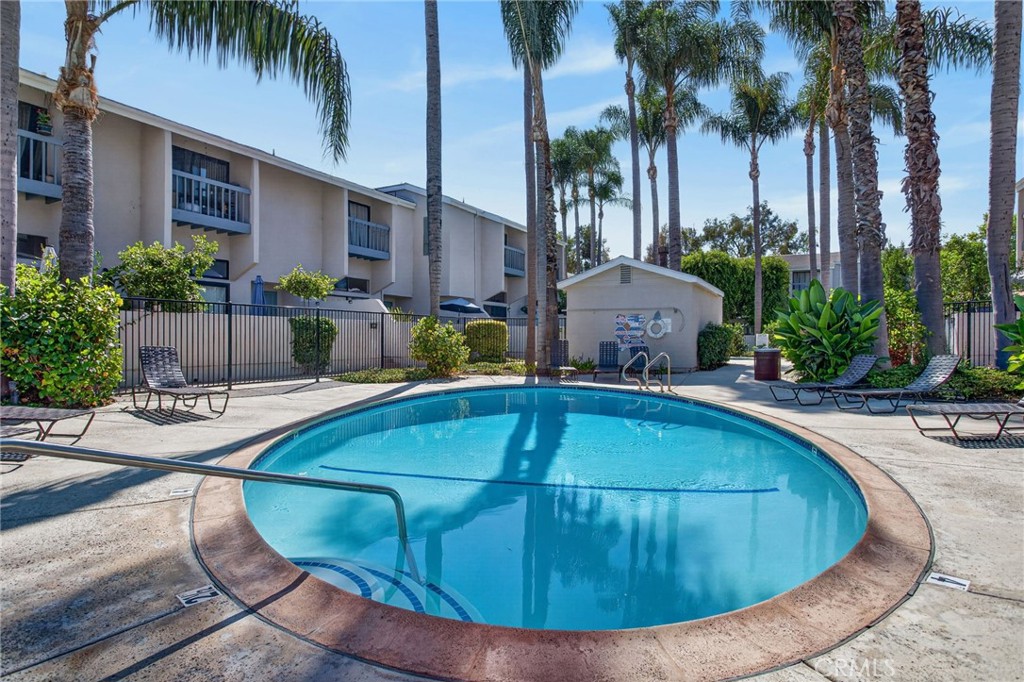
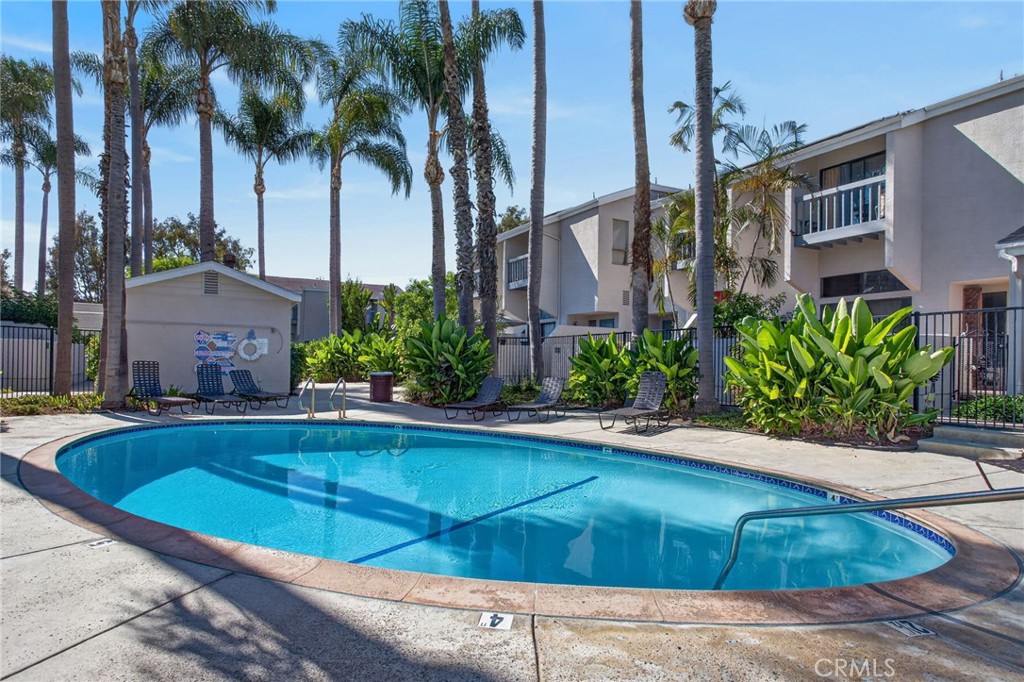
| POOL | Community, In Ground, Association |
| ROOF | Flat, Rolled/Hot Mop |
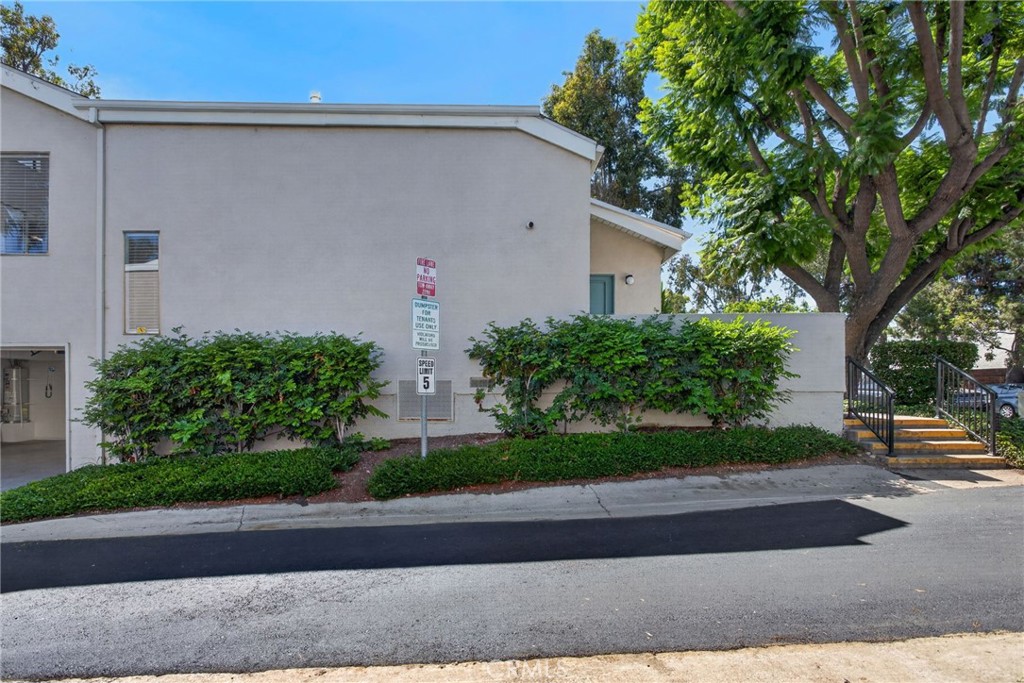
| Parking | Driveway Down Slope From Street, Direct Access, Garage, Garage Door Opener, On Street, Side By Side |
| Heat Type | Central |
| Air Conditioning | Central Air |
| Sewer | Public Sewer, Sewer Tap Paid |
| Disability Features | None |
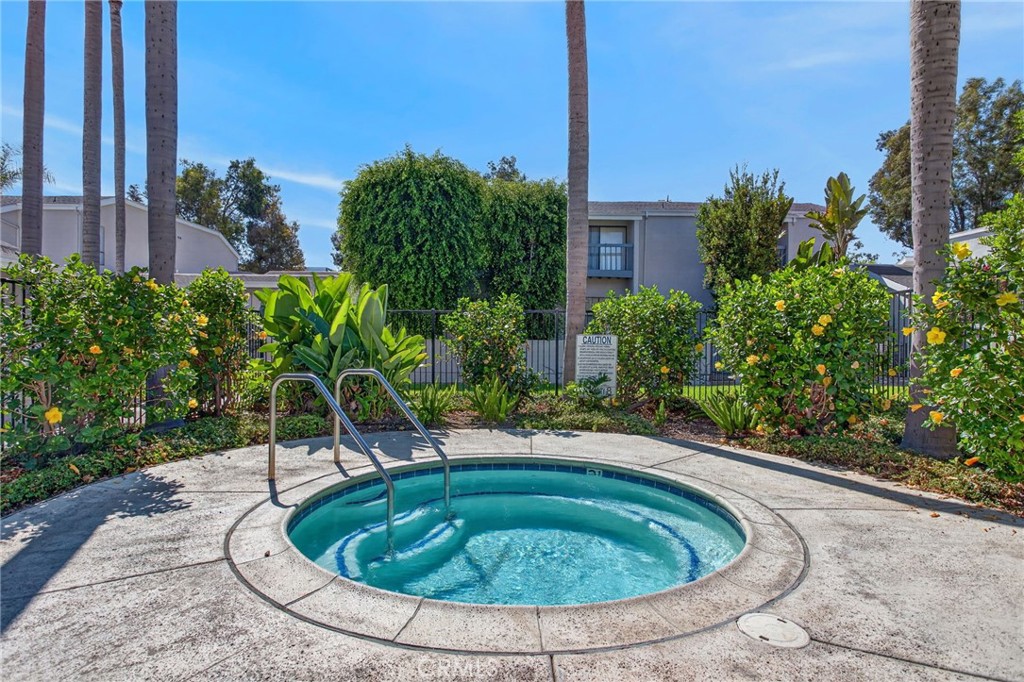
| HOA Amenities | Maintenance Grounds, Pool, Spa/Hot Tub, Trash |
| Security Features | Carbon Monoxide Detector(s), Smoke Detector(s) |
| Status | For Sale |
|---|---|
| Open House | 9/5/2026, 1:00 PM - 4:00 PM |
| LIVING SPACE | 1,203 Sq.Ft. |
| LOT SIZE | 3.85 Acres |
| MLS® ID | SB26194170 |
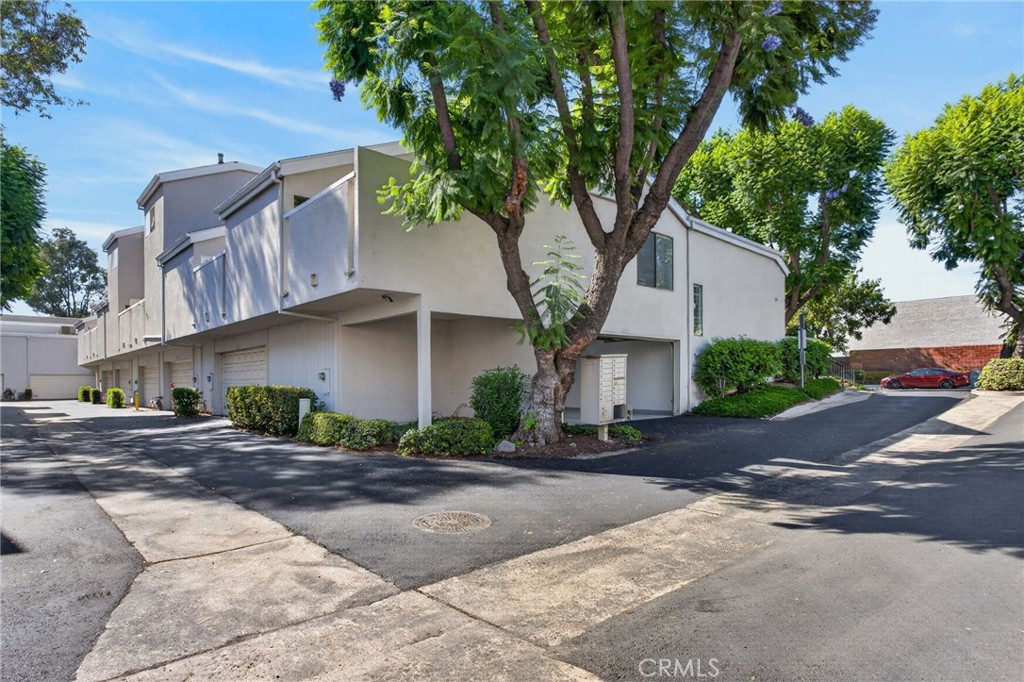
| Type | Townhouse |
| Year Built | 1977 |
| Architecture Styles | Contemporary |
| View Description | None |
| ELEMENTARY SCHOOL | Glenview |
| MIDDLE SCHOOL | Bernardo Yorba |
| HIGH SCHOOL | Esperanza |
| School District | Placentia-Yorba Linda Unified |
| SALES PRICE | $719,000 |
|---|---|
| HOA Fees | $432/mo |
Your home is your sanctuary. Letting go of that sanctuary can be a traumatic process. Finding a new haven can be just as daunting. Guillermo understands and his goal is to find your perfect new home that will not only suit your budget, but also give you immediate peace and protection the moment you walk through the door.
Let's Connect