26217 Monte Vista Avenue
26217 Monte Vista Avenue, Lomita, CA 90717
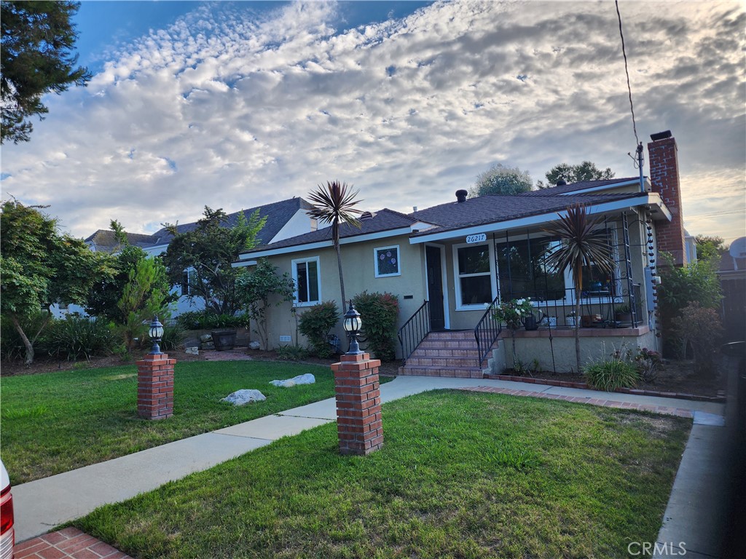
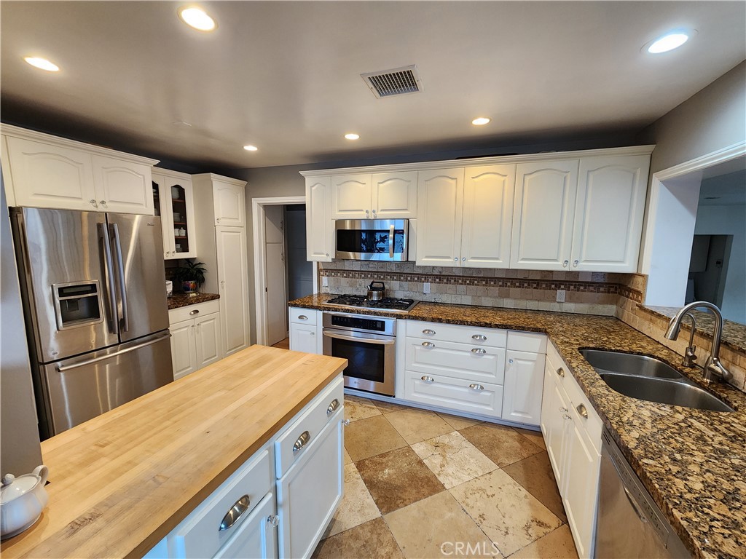
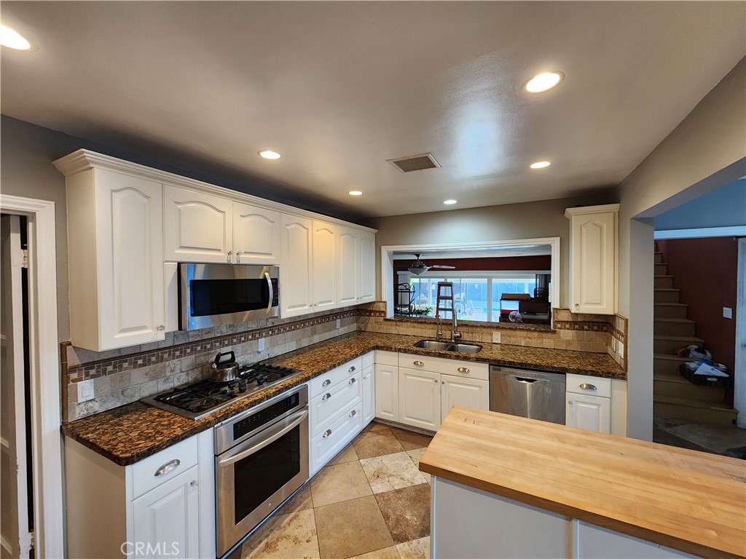
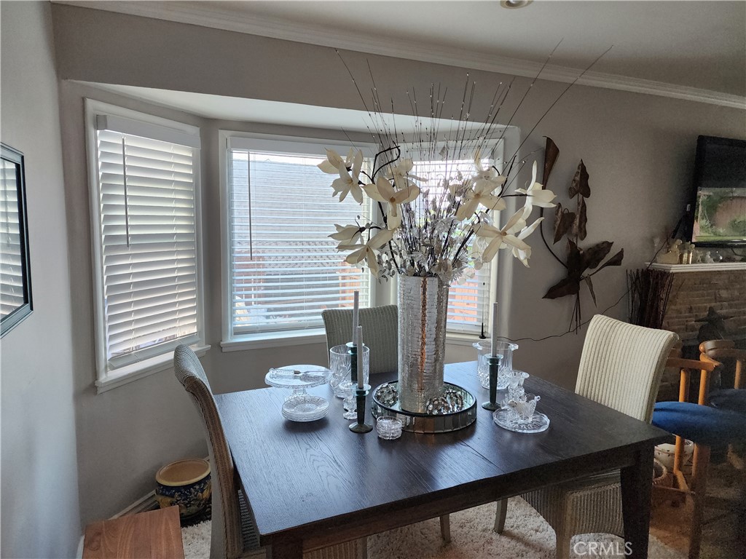
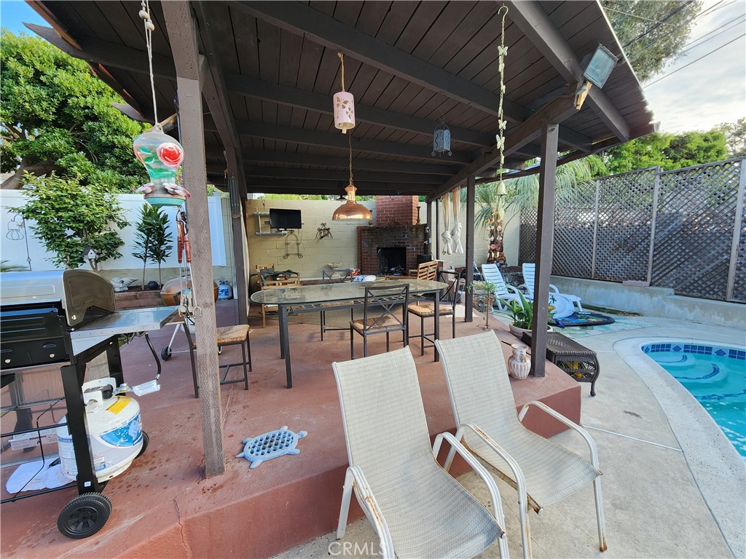
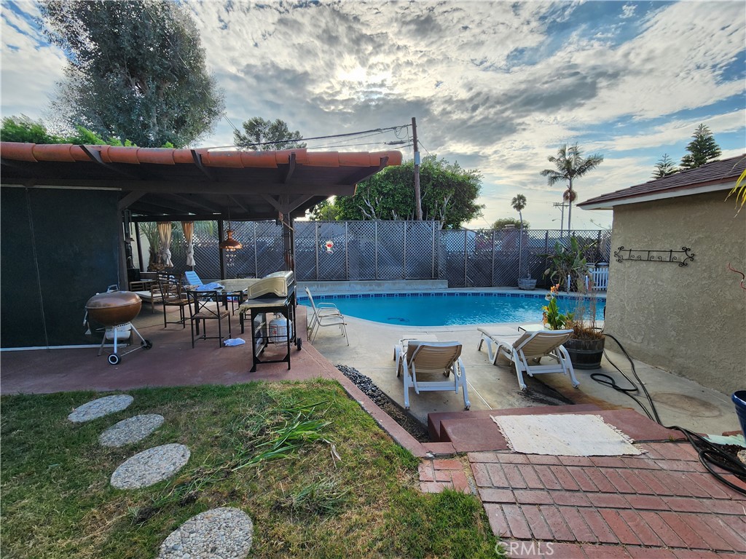
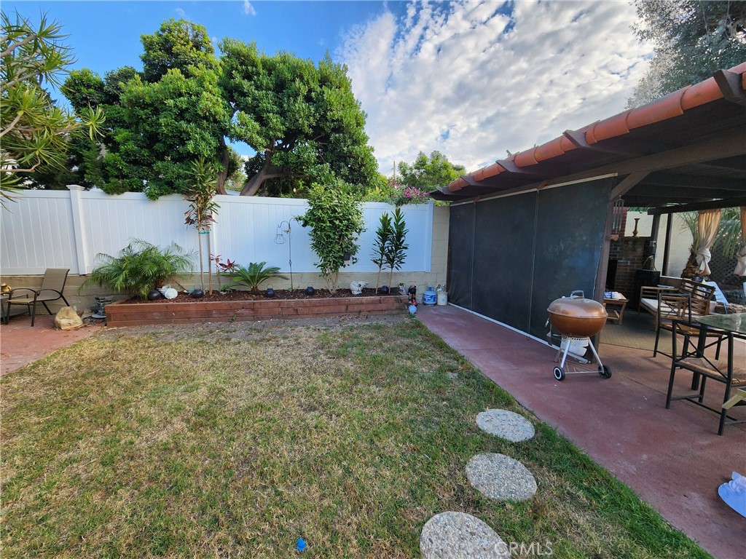
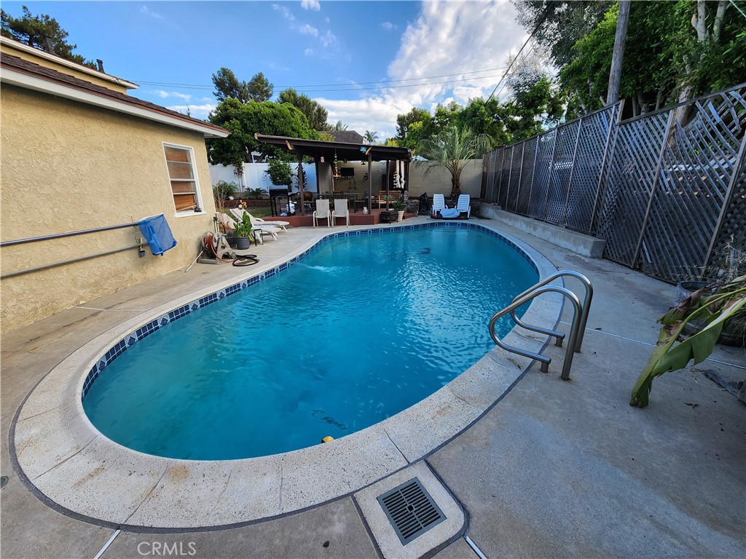
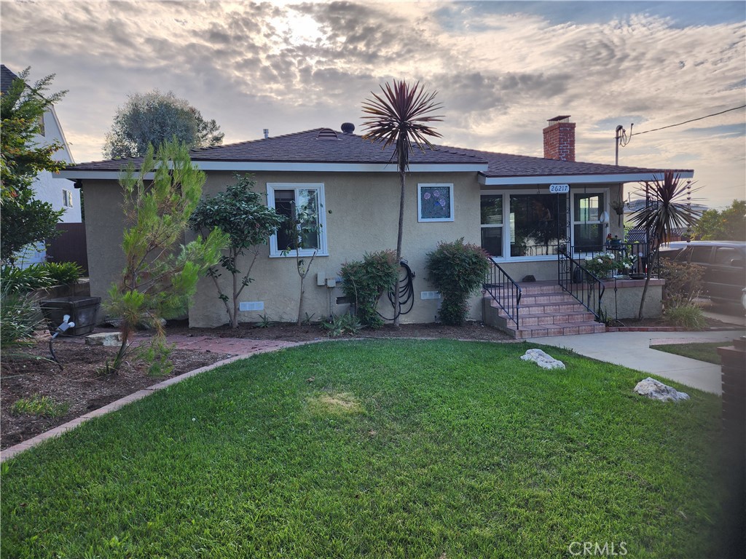
Nestled on a picturesque, tree-lined street in the highly coveted Lomita Pines neighborhood, this attractive two-story residence truly has it all. Offering a perfect blend of comfort, style, and modern functionality, this 4-bedroom, 3-bathroom home features two primary suites--including one that encompasses the entire spacious top level for ultimate privacy, and a beautifully remodeled downstairs suite. Inside, you will find premium finishes throughout, including solid Maple flooring in the living room and primary suites, refinished original hardwood in the secondary bedrooms, and elegant Luxury Vinyl throughout the kitchen and Travertine tile in the comfortable family room. The upgraded family bathroom serves as a private spa with its deep soaker tub, standalone shower, and double-sink vanity. The heart of the home also boasts a refined kitchen with a newer oven and beautiful cabinetry. Beyond the aesthetics, the home is packed with major structural and mechanical upgrades for peace of mind. The extensive list features completely re-wired electrical, a roof that was replaced this year, newer plumbing, central AC and heating, a water softening system, and a tankless water heater. Energy efficiency is optimized with upgraded vinyl, double-glazed windows, while ceiling fans in all bedrooms and the family room keep the home breezy year-round. An enclosed laundry area adds convenience, while a sliding door opens up to a spectacular, private backyard oasis wrapped in mature, towering trees. Designed for both lively entertaining and quiet relaxation, the outdoor space features a sparkling in-ground pool, a spacious covered patio, and a cozy built-in fireplace. Complete with gated RV or boat parking, this exceptional Lomita Pines property is an absolute must-see!